Tucked away in the verdant foothills of Virginia’s Blue Ridge Mountains, just a short drive from the sprawling wilderness of Shenandoah National Park, the small town of Sperryville remains a destination defined by its quiet, pastoral charm. With a population of approximately 350 residents, the area has long served as a sanctuary for those looking to escape the relentless pace of urban life. Among the most recent individuals to find solace in this landscape is Washington, D.C.-based interior designer Melissa Colgan, who, alongside her husband Daniel Schned, acquired a historic weekend residence in the county in 2023. This acquisition marks a significant chapter for the property, a structure that has served various civic and domestic roles in Rappahannock County for nearly two centuries.

A Legacy of Local History
The residence purchased by Colgan and Schned is far more than a vacation home; it is a tangible piece of local history. Constructed in the 1830s, the building originally functioned as a single-room log cabin, a modest structure reflective of the frontier architecture common in the region during the early 19th century. As the needs of the community grew, so did the property. By the 1890s, the structure had been expanded to include a barn and a second story. Perhaps most notably, the building served for decades as the office and residence of the local county doctor. During the early 1900s, this site was a focal point for public health in the region, with the doctor attending to patients from throughout the valley within the very rooms that now house the couple’s living quarters.
The historical integrity of the building was bolstered by a significant addition in the late 1990s, which preserved much of the structure’s original character while modernizing its utility. When Colgan, who relocated to Washington, D.C. from the Midwest in 2016, began her search for a retreat, she was not looking for a blank slate. Instead, she sought a property that held a narrative, a requirement met by the farmhouse’s unique provenance and architectural evolution.

Architectural Preservation and Collaborative Restoration
To manage the delicate task of updating the 1,200-square-foot home, Colgan partnered with Alexander Smith, an architect based in Washington, D.C., and principal at the firm Mortar & Thatch. The pair shared a foundational philosophy regarding the restoration: the project was to be treated as a sensitive intervention rather than a total overhaul.
"The thing we aligned with from the very beginning is we didn’t want it to feel like a new renovation," Smith explained. The goal was to maintain the house’s soul, opting for subtle enhancements—such as refreshed surfaces and refined color palettes—rather than structural alterations that would compromise the building’s historical footprint.

The most substantial challenge involved the upper level, which consisted of a single, large bedroom. With the couple expecting their first child, the spatial layout required immediate attention. Smith and Colgan reconfigured the floor plan to accommodate a dedicated room for their daughter while maximizing the remaining square footage to fit a king-sized bed and integrated closets. This process involved meticulous measurements to ensure that the additions did not feel incongruous with the 1830s architecture.
Design Philosophy and Aesthetic Integration
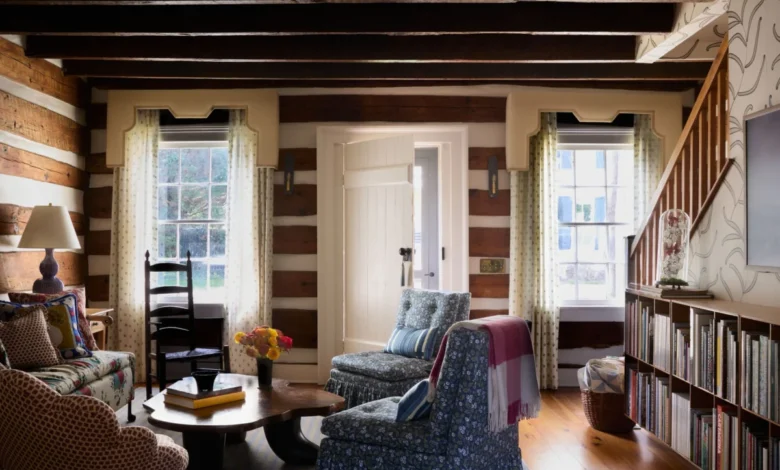
Colgan’s approach to the interiors was heavily influenced by the natural environment of the Blue Ridge Mountains. By leaning into the depth provided by the original pine floors and chink log siding, she developed a color palette that mirrors the landscape: deep reds, ochres, and blues. This choice was further inspired by the couple’s time in Switzerland, where they were exposed to the concept of the "dacha" or Russian country house—a cozy, soulful space that acts as an extension of the surrounding flora and fauna.

The interior design utilizes a mix of eras and styles. Antique pieces, such as an 1800s Swedish Gustavian oak secretary and a 1920s French fruitwood dining table, sit alongside contemporary touches. The living room features a BDDW sofa acquired at auction, now upholstered in a vivid "Roses Tchékhonine" print by Décor de Paris. This eclectic approach allows the home to feel collected and lived-in, avoiding the clinical aesthetic often associated with high-end modern renovations.
In the kitchen, the integration of open shelving served a dual purpose: maximizing storage in a compact area and providing a stage for Colgan’s collection of vintage objects, including an early-20th-century painter’s palette and splatterware mugs. Farrow & Ball’s "Terre d’Egypte" paint provides a grounding, earthy backdrop that ties the room together. The bathroom, while small, employs visual tricks such as an American Federal mahogany mirror and Iksel Mogul Berry wallpaper by Schumacher to expand the sense of space.

The Role of the Barn and Outdoor Living
The property’s historical significance extends to its outbuildings. The barn, which previously housed the doctor’s horses for house calls, had already undergone a transformation by the previous owner, who converted it into a secondary living space complete with a kitchenette and sleeping quarters. Colgan has further refined this space, layering it with textiles and antiques to ensure it remains a functional extension of the main house.
The exterior space has also been carefully curated to foster community engagement and outdoor appreciation. The front porch features furniture upholstered in high-performance fabric by Lisa Fine, chosen for its durability and its vibrant, sky-blue hue. This choice was intentional, meant to reflect the colorful nature of the surrounding streetscape, where neighbors have similarly embraced bright, welcoming exteriors.

Economic and Cultural Implications of Rural Preservation
The migration of urban professionals to rural areas like Rappahannock County is a growing trend, accelerated by the post-2020 shift in remote work patterns. For towns like Sperryville, this influx of interest from designers, artists, and professionals presents both opportunities and challenges. On one hand, the restoration of historic properties preserves cultural heritage that might otherwise be lost to decay or demolition. On the other, the resulting increase in property values can shift the economic demographics of small towns.
Colgan’s project serves as a case study for "adaptive reuse" in a residential context. By choosing to work within the confines of an 1830s log cabin rather than building a modern replacement, she has contributed to the preservation of the physical history of the region. Experts in architectural preservation often highlight that such projects are essential for maintaining the regional identity of rural America. When professionals like Colgan and Smith apply a high level of rigor to these restorations, they set a precedent for others in the community to follow, emphasizing quality over quantity and history over convenience.

Conclusion
The renovation of the Sperryville farmhouse is a testament to the idea that modern comfort does not require the erasure of the past. By honoring the 1830s log siding, the wavy glass of the 19th-century windows, and the legacy of the local doctor who once worked within its walls, Melissa Colgan has created a home that is deeply connected to its site. As the house continues to evolve with the needs of her growing family, it remains a quiet, soulful presence in the Blue Ridge foothills—a reminder of the beauty found in maintaining the integrity of historic structures. Through careful planning and a deep respect for local context, the project succeeds in bridging the gap between the rural history of Rappahannock County and the contemporary lifestyle of its new inhabitants.