The history of the Trail Club in Carmel, New York, dates back to 1924, when it was established as a secluded haven for those seeking a respite from the frantic pace of metropolitan life. Spanning 100 acres of dense, verdant woodland, this historic community has long served as a sanctuary for nature enthusiasts, featuring 84 private homes, a central clubhouse, tennis courts, and a network of biking and hiking trails. Recently, one of these original residences underwent a meticulous restoration, balancing the preservation of its architectural heritage with the sophisticated design requirements of a modern New York family of four.

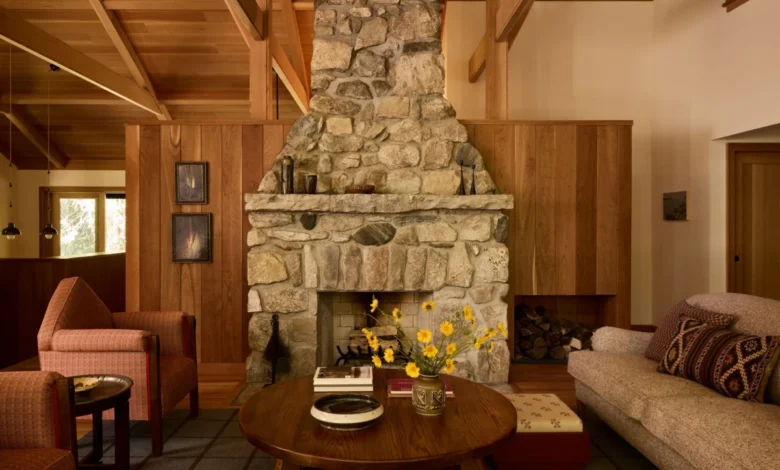
The renovation project, led by architect Steve Silverstein of Manning Silverstein Architects and interior design firm Jesse Parris-Lamb, aimed to strip away decades of outdated aesthetic choices—such as polyester furnishings and dated upholstery—while highlighting the home’s enduring structural assets. Chief among these was a massive, original stone fireplace, a feature the designers identified as the anchor of the home, immune to the fleeting nature of interior design trends.
Architectural Preservation and Modern Utility
When the homeowners—a professional couple consisting of an editor and a lawyer—purchased the property, they sought a home that could withstand the practical realities of family life, including muddy tennis shoes and the constant activity of two young daughters and a miniature poodle. Simultaneously, they envisioned a space that felt like an intellectual and aesthetic retreat, saturated with light, books, and rich textiles.

Steve Silverstein’s architectural approach focused on reconfiguring the internal flow to favor defined, intimate spaces over the standard open-floor-plan layouts that have dominated residential architecture for the past two decades. By incorporating floating walls with strategic “peekaboo” cutouts, Silverstein allowed the home’s original beam structure to remain visible while creating distinct zones. This design choice provides a sense of privacy and separation, allowing family members to engage in different activities simultaneously without feeling detached from the overall atmosphere of the home.
The material palette was chosen to honor the home’s location. The use of cherry wood millwork and Douglas fir flooring creates a natural warmth that complements the surrounding Adirondack-style forest. Painted accents in Benjamin Moore’s Jade Romanesque green serve to ground the interior in its natural context, effectively bridging the gap between the building’s mid-century origins and a contemporary, elevated design sensibility.

The Philosophy of Moments of Delight
Central to the vision of interior designers Amanda Jesse and Whitney Parris-Lamb was the concept of “moments of delight.” This guiding principle encouraged the selection of furniture and art that defied conventional expectations for a woodland retreat. Rather than opting for a predictable, rustic aesthetic, the designers curated pieces that reflect a global and historical design consciousness.
One of the most notable design decisions was the inclusion of a pair of triangular Amsterdam School armchairs. These vintage pieces, sourced from 1stDibs, were reupholstered in Susan Deliss Imani fabric with trim by Samuel & Sons. Such bold, geometric choices were tempered by the inclusion of soft, inviting textures. In the screened-in porch, for example, the designers utilized an Amalfi sofa and chairs from Casamidy, upholstered in fabrics by Jim Thompson and Rose Tarlow, creating a space that is as durable as it is elegant.

The homeowners also expressed an interest in the aesthetic principles of the Wiener Werkstätte—a Viennese production community of visual artists—which emphasized geometric patterns and blocky floral motifs. While this style is not traditionally associated with the rugged geography of Upstate New York, the designers successfully integrated these elements through custom textiles and artisanal details, proving that regional architecture can accommodate diverse global influences when executed with restraint.
Craftsmanship and Custom Fabrication
A distinguishing factor in this project was the commitment to bespoke craftsmanship. The primary bedroom features a custom-designed, woven wood headboard that functions as both a functional bed frame and a room divider. Designed by Boyd & Allister in New Mexico and installed by New York-based McNamara Carpentry, the piece required over a year of design and coordination. Its slatted structure allows for the gentle diffusion of morning light, transforming the bedroom into a meditative environment.

This project highlights a shift away from the "resale-first" mentality that often dictates residential renovation. Designers frequently report that the primary concern for clients is the potential impact of their choices on future property value. However, in this case, the homeowners prioritized personal resonance and artistic expression. The designers noted that this approach—focusing on “what feels like us”—is a rarity in the current market, allowing for a more authentic and cohesive final product.
Engaging the Next Generation
The involvement of the homeowners’ children added a unique layer to the design process. The younger daughter, who reportedly maintains a keen interest in interior design, was an active participant in selecting materials and finishes for her private quarters. From choosing Benjamin Moore’s Sheraton Beige for the walls to selecting a reeded Alfred Newall bedside table, the daughter’s participation underscores the project’s goal of creating a home that reflects the identity of every family member.

To add a personal touch to her bedroom, the designers collaborated with Asheville-based artist Christopher Holt. Holt created a delicate, sprawling floral mural that frames the window and desk area. In a whimsical nod to the child’s personal interests, the artist concealed a tiny painting of a narwhal within the closet—a “moment of delight” that exemplifies the intentionality behind every corner of the house.
The Role of Reading Nooks and Functional Zones
Given the family’s love of literature, the integration of reading nooks was a structural priority. Boyd & Allister crafted a long, deep daybed specifically for the living room, positioned under a expansive window to maximize natural light. This area serves as a communal hub for reading, lounging, and family film viewings.

The kitchen and dining areas represent a marriage of high-end materiality and everyday durability. The kitchen counters are finished in New Cardoso stone, which features a leathered, textured surface that resists the wear and tear of a busy family kitchen. The backsplash, utilizing Arto Tiles from the Studio Field Series, provides a neutral, tactile backdrop that complements the surrounding woodwork.
In the dining room, the family utilized a vintage mid-century table inherited from the parents’ home, grounding the room in personal history. This was paired with lighting from the Wiener Werkstätte re-edition series, continuing the thread of Viennese influence throughout the living quarters.

Broader Implications for Residential Design
The renovation of this Trail Club cabin serves as a case study for the evolution of the "second home" market. As remote work and flexible lifestyles become increasingly common, the demand for properties that serve as functional, year-round residences rather than mere weekend getaways has grown. This trend has necessitated a higher standard of design and durability in vacation homes.
The success of the Carmel project suggests that there is a growing appetite for architecture that respects local historical context while embracing sophisticated, artisanal, and global design influences. By moving away from the "lumberjack" stereotypes often associated with cabins in the Northeast, the project demonstrates that woodland retreats can be intellectually stimulating, aesthetically adventurous, and deeply comfortable.

The final result is a home that balances the ruggedness of the Hudson Valley landscape with the refined sensibilities of its owners. As the designers noted, the project was never about achieving a specific "look" but rather about creating a space where the architecture and interior design work in tandem to facilitate the family’s lifestyle. The lasting success of the project is found in the synthesis of disparate elements—the historic stone fireplace, the Viennese-inspired textiles, the bespoke woodwork, and the playful artistic additions—all held together by a shared vision of a home as a permanent, evolving sanctuary.
In an era of rapid design cycles and mass-produced interior trends, this residence stands as a testament to the value of patience, craftsmanship, and the willingness to prioritize individual expression over the standardized expectations of the housing market. It is a home designed not just for the present, but for the slow, quiet passage of time that defines the legacy of the Trail Club.