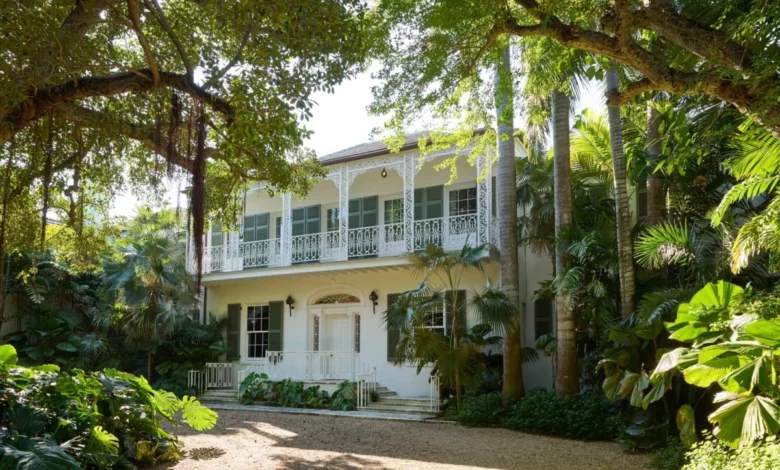
In the storied landscape of Palm Beach, Florida, where Mediterranean Revival mansions and Gilded Age opulence often define the architectural vernacular, a historic 15,000-square-foot estate has emerged as a testament to a different kind of luxury—one defined by historical stewardship, residential comfort, and a profound connection to the local environment. Designed in the 1930s by the esteemed architect Marion Sims Wyeth and originally decorated by the legendary Ruby Ross Wood, the property has undergone a comprehensive restoration and interior reimagining led by interior designer Celerie Kemble and architect Elizabeth Graziolo of Yellow House Architects. The project represents a significant departure from the "loud" architectural trends of the region, focusing instead on a "freer, less formal vision of life" requested by a young family seeking a permanent residence rather than a seasonal retreat.

The Architectural Pedigree of Marion Sims Wyeth
To understand the significance of this restoration, one must look to the architectural climate of 1930s Palm Beach. While his contemporary Addison Mizner was famously populating the island with heavy Spanish Colonial-style homes, Marion Sims Wyeth pursued a more delicate, island-inspired language. Wyeth, whose portfolio includes such landmarks as Mar-a-Lago and the Florida Governor’s Mansion, is credited with a style that prioritized cross-ventilation, natural light, and a poetic integration with the Florida landscape.
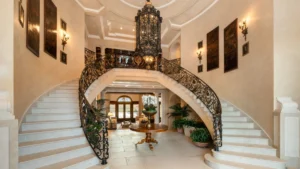
Elizabeth Graziolo, a classicist who founded Yellow House Architects after a long tenure at Peter Pennoyer Architects, noted that the house represents the work of a mature architect at the height of his craft. The "delicacy" of Wyeth’s language—evident in the frilly ironwork of the main stairs and the graceful proportions of the front balcony—served as the primary inspiration for the renovation. The goal was not to overwrite the past, but to refine it for modern utility without sacrificing its quiet elegance.

A Collaboration Rooted in History and Trust
The project marks the second collaboration between the homeowners, Kemble, and Graziolo. The relationship began with a Manhattan townhouse project, where Graziolo was brought in to refine the interior architecture while Kemble handled the decoration. The synergy between the two firms was bolstered by a surprising historical coincidence: the homeowner’s mother had previously worked with Kemble’s mother on a separate design project years prior.
Furthermore, both Kemble and one of the homeowners possess deep roots in Palm Beach. Kemble’s ancestors were involved in the town’s incorporation in 1911, as were the ancestors of her client. This shared history provided a unique perspective on the project, viewing the home not just as a piece of real estate, but as a vessel for the town’s evolving identity from a seasonal resort to a year-round community.

Interior Design: Balancing Grandeur with Ease
The interior brief was concise: prioritize ease and comfort while eschewing pretense and excess. Celerie Kemble achieved this by layering high-end custom pieces with inherited antiques and a sophisticated contemporary art collection.
The Public Spheres: Foyer and Living Room
The entrance sets a tone of "fresh grandiosity." A high-gloss lacquered ceiling reflects light throughout the foyer, while a checked composite floor provides a durable yet classic foundation. Tucked beneath the original stairs are antique side chairs and a console table—heirlooms from the wife’s father—anchoring the space in family history.

In the living room, the design team introduced a curved latticework execution by Fuller Architectural Products. This feature gives the walls the appearance of plaster while drawing the eye upward to the ceiling. The room serves as a gallery for significant artworks, including a Helen Frankenthaler painting positioned above a Grafton Furniture sofa upholstered in light pink Studio Four fabric. Other notable pieces include works by Walton Ford and Ed Clark, complemented by lacquered parchment coffee tables from Etched Design and Egyptian Revival chairs from the Regency era, playfully accented with Samuel & Sons tassels.
The Library and Bar: Spaces of Intimacy and Sound
The library stands as a masterclass in architectural restraint. Graziolo borrowed motifs from the original foyer railing, incorporating them into the design of the library’s pilasters. The room features a moss-green custom sofa that echoes the color of the mantel, a Rug and Kilim carpet, and Morris & Company wallpaper on the ceiling.

In contrast, the wood-paneled bar serves as a high-energy entertainment hub. Inspired by the husband’s love of music and the couple’s favorite London haunt, Chiltern Firehouse, the room is designed to feel like a "faraway fantasyland." Graziolo cleverly concealed a DJ booth and speakers within the cabinetry, while Kemble utilized woven blinds and wicker furniture to evoke a mid-century Havana vibe. An antiqued mirror, custom-made in New York, adds to the atmospheric depth of the space.
The Chronology of a Family Home
The restoration of the estate was timed to coincide with major milestones in the homeowners’ lives. The house famously served as the venue for their wedding, and it has since evolved into a functional family home for the couple and their young son.

Spanning over 15,000 square feet, the layout was optimized for large-scale entertaining, hosting everything from charitable causes to birthday celebrations. However, the design ensures that the scale never feels overwhelming. The "pajama lounge"—a raspberry-hued sitting room—offers a cozy transition to the private quarters, while the primary bedroom is a sanctuary of sky-blue walls, white ceilings, and a custom bone-inlaid four-poster bed.
Landscape Integration and the "Florida Folly"
A critical component of the project was the landscape design by Nathan Browning of Island Planning. The estate’s relationship to the water is rare for the area; it overlooks a mangrove island, offering unobstructed views of the sunset. Browning’s work focused on native trees and shrubs to maintain the "magical oasis" intended by the original owner.

At the far end of the pool sits an octagonal poolhouse, an original Wyeth structure inspired by Charleston "follies." Graziolo preserved the structure’s whimsical intent while updating the interior with a curved wall, a rattan mirror, and nautical accents. The pool area itself is a blend of adult sophistication and childhood play, frequently scattered with toys for the couple’s son, reinforcing the home’s identity as a lived-in space rather than a showpiece.
Supporting Data and Materials
The level of detail in the restoration is reflected in the diverse list of vendors and artisans involved, signaling a high-level investment in craft:

- Textiles and Wallcoverings: Leah O’Connell printed fabrics, De Gournay custom wallpaper, Pierre Frey grass-cloth, and Fortuny silks.
- Furnishings: Custom bone-inlaid beds by Kemble Interiors, Sherrill Furniture nightstands, and Nickey Kehoe slipper chairs.
- Hardware and Fixtures: Faucets by PE Guerin and lighting from Urban Electric and Chelsea Textiles.
- Art and Antiques: Sourced from Chairish and 1stDibs, alongside primary market works by Harold Ancart and Orville Bulman.
Broader Implications for Palm Beach Architecture
The success of this project suggests a shifting paradigm in high-end residential design in Florida. As more families move to Palm Beach full-time, the demand for "resort-style" living is being replaced by a desire for "stewardship-style" living. This involves the preservation of historic footprints and the adaptation of 20th-century estates for 21st-century lifestyles.
Architectural critics note that the Kemble-Graziolo collaboration serves as a blueprint for "quiet luxury." By respecting the "architectural language" of a mature Wyeth and the decorative legacy of Ruby Ross Wood, the team has demonstrated that historic preservation and modern comfort are not mutually exclusive.

Analysis: The Future of Historic Stewardship
The restoration of this estate highlights the importance of professional synergy in large-scale projects. The division of labor between Yellow House Architects (focusing on the "bones" and classical motifs) and Kemble Interiors (focusing on the "spirit" and tactile comfort) allowed for a layered result that feels organic rather than "decorated."
Furthermore, the project underscores a growing trend in the preservation of 1930s American architecture. As these homes approach their centennial, the challenge for architects is to maintain their "quietness" in an era of digital maximalism. In this Palm Beach enclave, Graziolo and Kemble have successfully argued that the most powerful architectural statement is often the one that speaks in a whisper, honoring the sky, the water, and the history of the land.

The estate remains a private residence, but its influence is likely to be felt across the design industry, encouraging a return to regionalism and a deeper respect for the "mature craft" of the architects who first defined the American Tropics. For Kemble and Graziolo, the project was more than a commission; it was an opportunity to define what it means to live in Palm Beach for the next generation.