The transition to this residence, completed in late 2024, represents more than a change of address; it is a meticulously curated project defined by a desire for versatility, masculine elegance, and high-performance design. By collaborating with architect Maurizio Bianchi Mattioli of Studio MBM, the couple successfully transformed a standard, linear floor plan into a dynamic environment that, according to Atwood, earned the moniker "Project Wow."

The Architectural Blueprint of a "Forever Home"
The collaboration between Atwood, Deutsch, and Bianchi Mattioli began when the couple viewed initial renderings of the building while it was still under construction. Recognizing the potential for an unparalleled space for entertaining, the duo acquired the property with the intent of radical customization. The design mandate was clear: the home needed to be a "wow" experience.
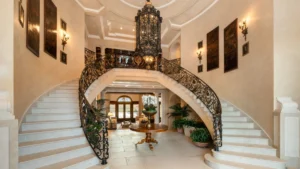
Bianchi Mattioli approached the task by identifying "moments" within the architecture—specific junctures that would guide residents and guests through the duplex. The most significant intervention involved the stairwell connecting the upper living areas to the lower-level private quarters. Originally a standard, utilitarian void featuring a basic metal railing, the space was reimagined as a curved portal clad in rich, veined Corvetto stone from Ann Sacks. The precision of the installation—where the natural striations of the marble were aligned to create a seamless, fluid transition—serves as the home’s primary sculptural centerpiece.

Beyond the aesthetic appeal, the functionality of the home was prioritized through integrated, bespoke solutions. In the kitchen, a curved banquette was installed to navigate the building’s sharp corners, with hidden storage incorporated into blond wood beadboard. The office, designed to house Atwood’s extensive collection of fashion literature, utilizes surgical-grade stainless-steel shelving by German designer Frederik Fialin, effectively creating a "room within a room" that maximizes light and spatial depth.
Artistic Integration and Spatial Philosophy
The design philosophy relied heavily on the concept of "artistic residence." In the kitchen, the couple commissioned Mexican-Spanish artist Rafael Uriegas to create a bespoke mural that covers the walls and ceiling. Uriegas, acting as a true artist-in-residence during the final stages of construction, integrated his work with the functional elements of the space, even painting the television frame to ensure the mural’s continuity.

This level of detail extends to the lighting and textile choices. Sarah McElroy of Silver Shoe Design, who has worked on flagship store interiors for luxury brands like Proenza Schouler, managed the lighting strategy. The result is a home that shifts in atmosphere from day to night, aided by a custom resin bar in the dining area that functions simultaneously as a source of light, storage, and an art installation.
The couple’s commitment to a "new palette" for their new home meant that almost all furniture was either newly acquired or pulled from long-term storage. The only legacy items from their previous apartment were the dining chairs. The result is a space that feels curated rather than staged, featuring a fourteen-foot-long sofa by Estudio Persona and vintage pieces from Atwood’s private collection, including items by Romeo Rega and Stilnovo.

The Terrace: An Outdoor Extension of Interior Life
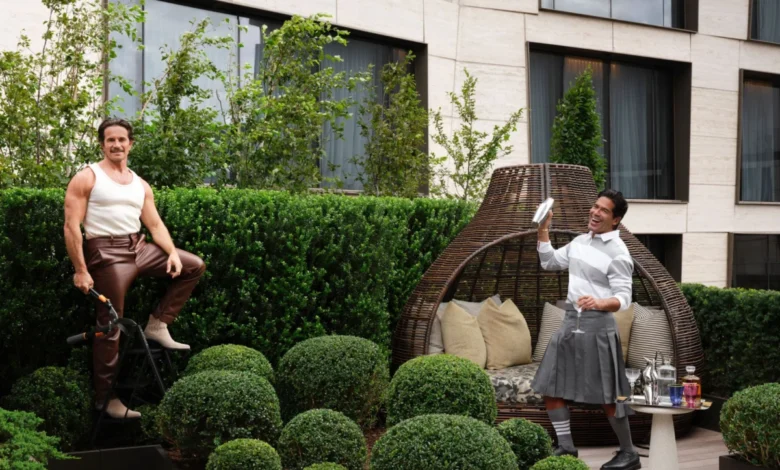
A defining feature of the West Chelsea duplex is its 2,200-square-foot private terrace—a space equal to more than half the square footage of the indoor living area. To ensure the outdoor space was as functional as the interior, the couple adopted a strategy of mirroring the indoor zones. The outdoor dining, kitchen, and lounge areas are strategically positioned to avoid repetitive views, creating distinct outdoor "rooms."
Dr. Deutsch, who views the home through the lens of longevity and harmony, took an active role in the landscape design. Collaborating with the design firm Manscapers, he selected a hardy plant palette, including boxwoods, evergreens, and hydrangeas, designed to retain visual appeal during the winter months. The terrace features a custom pergola by Azenco with motorized louvers, allowing for year-round utility, whether for intimate dinners or larger gatherings exceeding 100 guests.

Chronology of the Project
The timeline of the project reflects the deliberate pace required for such a high level of customization:
- Early 2024: The couple closed on the property, having already finalized the design vision with Maurizio Bianchi Mattioli.
- Spring–Summer 2024: Intensive construction phase, including the installation of the Corvetto stone staircase, the custom resin bar, and the integration of the stainless-steel office shelving.
- Autumn 2024: Completion of interior fit-outs, including the mural installation by Rafael Uriegas and the setup of the Ornare closet system.
- Late 2024: The move-in phase, marking the realization of the couple’s "adult forever home."
Implications for High-End Urban Design
The Atwood-Deutsch project offers a case study in the current shift toward hyper-personalized, luxury urban residential design. The move toward "integrated living," where every square inch is optimized through custom cabinetry and multi-functional architectural elements, is becoming a hallmark of high-end real estate development in New York City.

Furthermore, the integration of professional-grade art and fashion-adjacent design principles—such as the woven leather headboard in the primary bedroom, which evokes the intrecciato technique of Bottega Veneta—highlights the blurring lines between fashion, art, and interior design. This project suggests that for high-net-worth individuals, the home is increasingly viewed as a personal gallery and a reflection of professional brand identity.
A Confluence of Expertise
The success of the project is attributed to the synthesis of the owners’ respective fields of expertise. Atwood’s background in fashion accessory design provided the eye for materials, texture, and silhouette, while Dr. Deutsch’s medical and wellness background provided a focus on environment as a driver of health and harmony.

"For me, as a doctor focused on longevity, I look for things to be harmonious," Deutsch noted. "The home is a cultivation of all those ideas and passions."
As the couple settles into their new environment, the residence stands as a testament to the idea that a "forever home" is not merely about size or location, but about the alignment of the physical environment with the inhabitants’ life story and professional ethos. With the addition of a dedicated parking space—a rarity in the Manhattan landscape—the project is, in the words of the owners, truly complete.