The transition from a corporate marketing career to the niche, artisanal world of pet furniture design is a trajectory defined by radical personal and professional shifts. For Jaco Kroon, this evolution necessitated a physical environment that mirrored his newfound creative identity. Seeking to move away from the neutral, minimalist "beige" aesthetic that had previously defined his living space, Kroon commissioned an interior transformation of his 517-square-foot apartment in Amsterdam. Through a collaborative partnership with Elza Wandler—the founder of the eponymous luxury accessory brand and a prominent figure in the Dutch design scene—the project has become a case study in how compact urban living can be optimized through high-concept design, strategic color theory, and the curation of "story-driven" objects.
The renovation of this Amsterdam apartment represents a significant departure from the trend of monochromatic minimalism that dominated urban interior design throughout the late 2010s. By prioritizing personality and structural innovation, the project challenges the notion that small-scale metropolitan housing must sacrifice character for utility.

The Genesis of a Creative Partnership
The professional relationship between Kroon and Wandler originated from mutual admiration and shared sensibilities regarding domestic space. Kroon, who had been following Wandler’s own residential projects through various design publications, identified her work as the blueprint for his own aspirations. He sought an environment that felt less like a showroom and more like an archive of personal history—a space where every object serves as a narrative anchor.
Their collaboration moved from initial conceptualization to execution with notable speed. Following a series of informal meetings, the two designers discovered a shared philosophy regarding the intersection of lifestyle and living space, as well as a common interest in high-end pet care. Both designers own poodles, a detail that subtly influenced the ergonomic and material choices within the apartment. For Kroon, the process of renovating his home occurred simultaneously with the development of his own line of pet furniture, creating a symbiotic relationship between his living environment and his product design research.
Architectural Constraints and Design Solutions
At 517 square feet, the apartment presented significant spatial challenges. In the context of Amsterdam’s historic housing stock, where structural modifications are often limited by preservation regulations and footprint constraints, the project required a high degree of precision.

The design team adopted a philosophy they lightheartedly dubbed "Every item must be a Beyoncé"—a shorthand for the requirement that every single piece of furniture, art, or decor must hold its own presence and possess a distinct personality, yet contribute to a harmonious, cohesive ecosystem. According to Wandler, the primary challenge of small-space design is the management of sightlines and the psychological impact of object density. In this apartment, even a four-inch-tall vase is treated as a critical component in the room’s overall balance.
To address the lack of storage, the team utilized verticality. Custom-built cabinetry was installed to frame the bedroom, effectively turning structural storage into an architectural feature. Furthermore, the integration of a TV within a bespoke zebrawood cabinet illustrates the project’s commitment to "hidden functionality." By concealing modern electronics behind high-texture, visually engaging materials, the designers ensured that the apartment’s aesthetic rhythm remained uninterrupted by the presence of contemporary technology.
Chromatic Strategy and Materiality
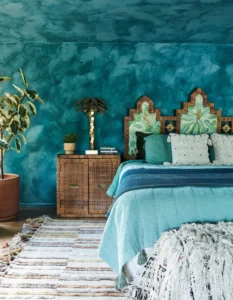
The color palette employed throughout the residence represents a bold departure from traditional small-space design, which usually relies on light colors to create the illusion of depth. Instead, Kroon and Wandler opted for intense, saturated hues. The kitchen features an unexpected eggplant-violet tone, while the bedroom is enveloped in a deep, velvety salmon pink.

This choice of color is supported by a sophisticated lighting design. Because the apartment features windows facing multiple directions, the natural light shifts dramatically throughout the day. The designers chose materials—such as textured woods, vintage fabrics, and curated ceramics—that react to these light changes, effectively ensuring the apartment’s appearance is never static. The use of zebrawood, with its pronounced and dynamic grain, was a calculated choice to introduce vertical movement, which, counter-intuitively, adds a sense of depth to the limited square footage.
Curatorial Influence and the Platform of Design
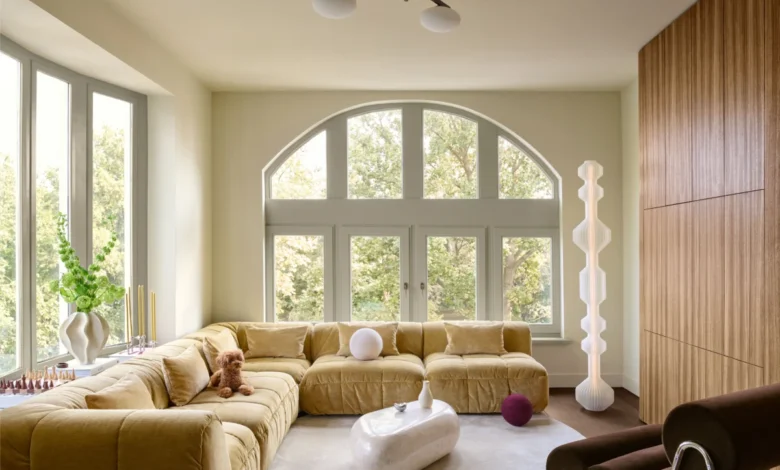
A distinguishing factor in this renovation is the integration of collectible design pieces alongside restored vintage items. Much of the furniture—including a large vintage sofa by Cini Boeri for Arflex—was professionally reupholstered to align with the new, more vibrant color scheme.
Crucially, the apartment functions as a gallery for emerging talent. Through Wandler’s curatorial platform, Kamer, the home showcases works from a network of young designers. This inclusion of contemporary art and bespoke craft serves to ground the space in the present, preventing the interior from feeling like a period-specific recreation. By mixing these diverse eras and styles, the apartment avoids the pitfalls of "catalog design," instead fostering an environment that feels lived-in and evolving.

Implications for Modern Urban Living
The project offers a compelling rebuttal to the idea that small-space living must be utilitarian or bland. As urban populations continue to grow and individual living spaces in major metropolitan areas become increasingly constrained by economic and demographic pressures, the methods employed by Kroon and Wandler provide a scalable model for modern residents.
Data on interior design trends suggests that there is a growing consumer appetite for "maximalist-lite" approaches—spaces that retain the functionality of minimalism but incorporate the warmth, texture, and bold color palettes of maximalism. By prioritizing high-quality materials and custom, multi-purpose furniture, the project demonstrates that density does not have to result in a reduction of quality of life.
Furthermore, the professional implication for the designers is significant. For Wandler, the project reinforces the value of the "ecosystem" approach, where the designer’s role is not merely to select furniture, but to orchestrate the relationship between human behavior, spatial layout, and light. For Kroon, the completion of the project marks the successful transition of his brand, proving that the environment in which one works is intrinsically linked to the output of that work.

Concluding Assessment: The Personal Transformation
The final iteration of the apartment is more than a design success; it is a manifestation of a personal milestone. The project was never intended to be a static end-product but rather a support system for Kroon’s new chapter as an entrepreneur. The success of the project is perhaps best summarized by the client’s own reflection upon completion: that he finally feels he is living as the person he intends to become.
By successfully merging the functional requirements of a modern dwelling with the creative necessity of a studio space, the apartment stands as a testament to the power of intentional design. It serves as a reminder that the spaces we inhabit are not just passive containers for our belongings, but active participants in our personal and professional development. In an era where digital presence often overshadows physical reality, the attention to detail, tactile quality, and bold color choices in this Amsterdam home offer a compelling argument for the enduring importance of the physical environment in shaping the human experience.