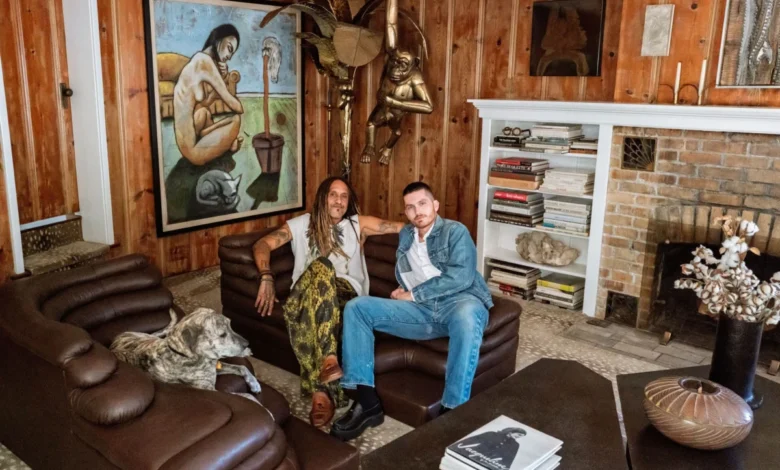
Five years ago, interior designer Harrison Soll was firmly committed to a solitary, work-focused professional trajectory. The prospect of personal entanglements was not on his agenda. However, a serendipitous encounter with Rodney Burns—a stylist and the proprietor of the celebrated West Hollywood vintage boutique, Church—precipitated a fundamental shift in both his personal life and creative methodology. Their relationship, which transitioned from a chance autumn meeting to a committed partnership by the following New Year’s, serves as the foundation for a shared domestic project that has recently garnered attention for its unique aesthetic synthesis.

The couple currently resides in a 1925 Craftsman-style bungalow in Laurel Canyon, Los Angeles. Measuring approximately 1,400 square feet, the residence serves as a laboratory for the intersection of two distinct design philosophies: Soll’s disciplined, bold minimalist modernism and Burns’s deep-rooted, "maximalist-to-the-umpteenth-power" affinity for vintage curation.
The Evolution of a Shared Aesthetic
The transformation of their Laurel Canyon residence was a multi-year endeavor marked by negotiation, compromise, and a shared commitment to narrative-driven design. The home serves as a physical manifestation of their professional backgrounds. Burns, whose career includes a 15-year tenure as a stylist and creative collaborator for musician Lenny Kravitz, brings a "visual vocabulary" shaped by years of sourcing rare artifacts and high-fashion elements. Soll, conversely, provides the structural restraint necessary to prevent the space from becoming visually overwhelmed.

The chronology of their home’s development highlights a patient approach to interior design. Rather than furnishing the home in a single fiscal quarter, the couple spent years curating pieces that reflect their joint history. For example, a piece of nail art displayed above the fireplace serves as a symbol of their early rapport. After Burns identified the piece at a Santa Monica vintage shop and declined to purchase it—only to regret the decision later—he returned to find it sold. The piece had been acquired by Soll as a surprise Valentine’s Day gift, illustrating the integration of their personal lives into their environment.
Architectural Constraints and Creative Solutions
Living in a rental property necessitated a pragmatic approach to renovation. Despite the limitations inherent in non-ownership, Soll successfully negotiated with their landladies to implement structural upgrades, including the retiling of a bathroom and the installation of a new vanity. One of the more significant interventions was the installation of wall-to-wall carpeting in a doe-patterned motif. While Soll initially categorized this as an "ask for forgiveness" project, the result was ultimately endorsed by the homeowners.

The house itself presents its own unique set of challenges, including an angular floor plan that complicates the placement of furniture. A stainless steel bed from TTMM, for instance, appears to be positioned on a diagonal relative to the walls, though this is a direct result of the home’s non-square geometry. In the dining room, Soll utilized a Sergio Bustamante table, placing it on an angle to accommodate the physical presence of the couple’s dog, demonstrating the interplay between aesthetic goals and functional necessity.
The Intersection of Maximalism and Minimalism
The living room serves as the primary arena for the couple’s stylistic debate. It features a high-low mix of iconic design elements: a Joseph D’Urso for Knoll sofa reupholstered in leopard-print fabric and a leather De Sede Terrazza. The space is anchored by an Antilocarpa-style carpet from Stark and a manipulated canvas garment bag by artist Roosevelt "Rip" Woods, the first Black artist to hold a solo exhibition at the Phoenix Art Museum.

The tension between their differing approaches is perhaps best exemplified by the "giraffe debate." A large-scale Sergio Bustamante giraffe sculpture became a focal point of disagreement regarding spatial flow. While Burns advocated for its inclusion due to its rarity and visual impact, Soll raised concerns regarding the proximity of the sculpture to the front door’s swing path. The resolution—a careful, calculated placement—reflects their broader philosophy of managing creative friction.
Burns’s approach to home styling draws a direct parallel to his professional fashion work. "Building an outfit, building a room: same thing in my opinion," Burns notes. This sentiment is echoed by Lenny Kravitz, who has observed the evolution of their shared space. "The mix of Rodney’s early- to midcentury style mixed with ethnic expression next to Harrison’s bold minimalist modern approach seamlessly blend together," Kravitz stated. He further characterized Burns as having a "limitless" concept of design, capable of honoring ancestors while uplifting contemporary innovators.

Demographic and Cultural Context
The choice of Laurel Canyon as a base for this project is significant. The area has long served as a creative enclave for artists and designers, and the 1925 Craftsman architecture provides a specific historical context that demands respect while allowing for modern interpretation. The home’s "Afrocentric" theme, combined with influences reminiscent of Ralph Lauren’s classicism, highlights a trend in contemporary design toward multiculturalism and the blending of heritage-focused aesthetics with modern, clean lines.
From a design analysis perspective, the couple’s success lies in their ability to curate rather than consume. By utilizing pieces from Burns’s personal collection and his boutique, Church, the couple avoids the homogenization often found in modern interior design. The use of items like the Tom Greene chandelier, Paul Evans furniture, and various vintage masks demonstrates a commitment to sourcing objects with inherent stories.

The Implications of Collaborative Curation
The process of "mingling visions," as Burns describes it, offers insights into the broader implications of domestic partnerships in creative fields. When two professionals with strong, distinct aesthetics occupy the same space, the result is often a more complex, layered, and authentic environment than one created by a single vision. The couple’s project suggests that the most compelling domestic spaces are those that have been "tinkered with" over time, rather than completed in a single phase.
Despite the high level of refinement, the couple acknowledges that the project remains a "living" entity. There are still functional gaps—such as the ongoing search for a mutually agreed-upon blanket basket—that suggest the design process is cyclical rather than linear.

Professional Observations and Future Outlook
The work of Soll and Burns provides a case study in the efficacy of "restraint" as a design tool. Burns admits that his relationship with Soll has taught him to pause and reassess his attachment to his extensive collections, leading to a more curated, albeit still maximalist, result. This transition toward "restraint" is a critical component of professional growth for designers who often struggle with the urge to over-accessorize.
The influence of their collaborative effort is likely to resonate within the interior design community, particularly as a model for how to integrate large, eclectic collections into smaller, architecturally challenging spaces. Their ability to secure buy-in from landlords for significant upgrades also serves as a guide for renters looking to personalize their spaces without compromising their long-term relationships with property owners.

As the couple continues to refine their Laurel Canyon home, the narrative they have constructed remains a testament to the idea that design is not merely about the arrangement of objects, but the synthesis of individual histories into a cohesive, lived experience. Their work stands as an example of how diverse aesthetic viewpoints, when approached with mutual respect and a shared creative vocabulary, can produce a home that is both intellectually stimulating and deeply personal.