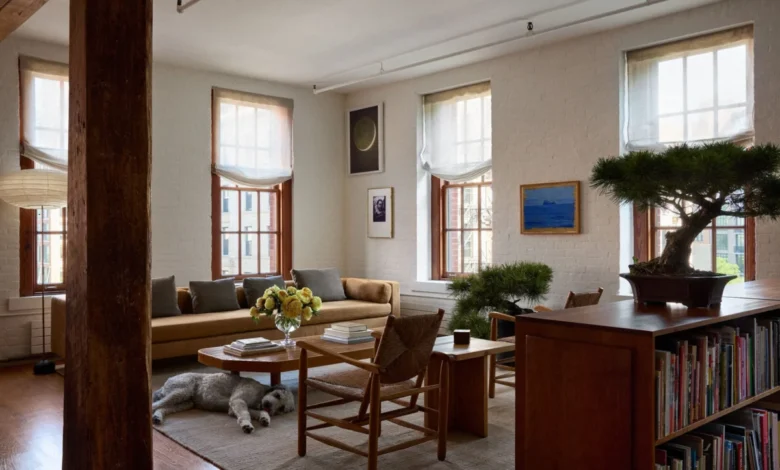
The late Friday afternoon sun filters through the historic timber-framed windows of a 2,500-square-foot loft in Tribeca, casting a warm, amber glow over the meticulously curated interior. For Alexis Piqueras, a Spanish-born producer and the founder of AP Studio, this space is more than a residence; it is a deliberate retreat from the high-octane demands of his professional life. Having recently returned to New York City after a three-year period in Los Angeles, Piqueras sought a dwelling that offered both a respite from the digital saturation of modern industry and a tangible connection to the architectural heritage of lower Manhattan. His home, formerly a 19th-century caviar factory, has been transformed through a reductive design process into a sanctuary that prioritizes space, light, and a profound narrative of queer art and community.

Architectural Provenance and the Evolution of the Tribeca Loft
The evolution of the Tribeca loft from an industrial workspace to a high-end residential unit is a hallmark of the neighborhood’s real estate trajectory over the past four decades. Once a hub for manufacturing, shipping, and the storage of perishables—including the very caviar processed within the walls of Piqueras’s current home—the area underwent a seismic shift in the late 1970s and 1980s. During this era, artists and entrepreneurs repurposed abandoned warehouses into sprawling, open-plan lofts, effectively establishing the aesthetic of "industrial grit" that has since become synonymous with high-value Manhattan property.
Piqueras’s residence preserves these essential historical markers: original exposed brickwork, robust timber columns, and the multi-pane wood windows that frame views of the Hudson River waterfront. These elements serve as the structural anchor for his vision. When Piqueras acquired the property, the layout had been previously reconfigured to include a primary suite, a guest bedroom, an office, a pantry, and an expansive open-plan living, cooking, and dining area. Rather than undertaking a radical structural overhaul, Piqueras engaged Brazilian-born designer Pali Xisto Cornelsen to pare back the interior, stripping away superfluous "time-stamped" renovations that had obscured the building’s original architectural intent.

The Minimalist Methodology: A Collaborative Design Process
The renovation strategy employed by Piqueras and Xisto Cornelsen was rooted in the philosophy of subtraction. By removing recessed lighting and stripping back decorative layers, they aimed to create a "neutral canvas" that would allow the structural bones of the building and the curated collection of art to take precedence. The color palette was standardized using Benjamin Moore’s "Simply White," and original floorboards were meticulously refinished.
In the kitchen, the team replaced dated, high-gloss cabinetry with a more tactile, understated aesthetic. The new design features white-painted cabinet fronts accented by chunky, solid-cherry pulls and stainless-steel countertops. An island, trimmed in wood, serves as the centerpiece of the room. Throughout the apartment, custom millwork—including wall-mounted desks and a built-in daybed in the office—was introduced to maximize utility while maintaining clean lines.

This approach aligns with a broader trend in luxury interior design, where the focus has shifted from overt displays of wealth to the curation of "calm" through high-quality materials and historical continuity. By referencing the work of mid-century masters such as Le Corbusier, Jean Prouvé, and Joaquim Tenreiro, Xisto Cornelsen ensured that the furniture selection complemented the loft’s industrial history rather than clashing with it.
Curating a Narrative of Queer History and Activism
Central to the identity of the home is Piqueras’s extensive art collection, assembled in partnership with advisor Joe Sheftel. The collection is not merely decorative; it serves as a historical repository of queer life and activism in New York City. By focusing on works by queer artists, the collection establishes a dialogue between the private space of the home and the public history of the city’s marginalized communities.

Key pieces include photographs by Wolfgang Tillmans, Peter Hujar, and Alvin Baltrop, the latter of whom gained posthumous recognition for his raw, evocative documentation of the pre-AIDS era at the Hudson River piers. Other notable works include portraits by Larry Stanton and David Hockney, as well as pieces by David Wojnarowicz, an artist whose work remains a touchstone for the intersection of art, activism, and the HIV/AIDS crisis in America.
According to Sheftel, the collection is designed to reflect a "narrative of activism" and the power of creativity in the face of systemic crisis. The juxtaposition of these works within a domestic environment—where some guests have reportedly been taken aback by the explicit nature of certain figurative pieces—challenges traditional notions of "appropriate" home decor. The apartment effectively functions as both a gallery and a space for social gathering, bridging the gap between historical documentation and modern-day domesticity.

The Synthesis of Professional Life and Private Sanctuary
Piqueras’s professional life, which involves managing high-stakes collaborations with global luxury brands such as Louis Vuitton, Celine, and Loewe, is defined by constant connectivity and rapid output. In this context, his apartment serves as a functional counterpoint to the "insane" pace of the industry. The design of the home facilitates this separation through the use of tactile, grounding elements: the soft linen roman shades, the warm wood of the Alvar Aalto prototype cocktail table, and the quiet comfort of the Märtra Blomstedt lounge chair.
The "DJ station" in the dining area, which Piqueras playfully refers to as his "little Berlin," stands as a tribute to his early experiences with club culture, a period he credits with shaping his aesthetic sensibilities. This space, along with the office and library, demonstrates a holistic approach to design where professional identity is integrated into, rather than separated from, the living space.

Market Context and Future Implications
The revitalization of Piqueras’s loft is reflective of a wider trend in Manhattan’s high-end real estate market: the "curated preservation" of industrial space. As new developments continue to rise across the city, the scarcity of authentic, 19th-century post-industrial architecture has significantly increased the value of properties that retain their original character.
For industry professionals, the ability to balance the fast-paced, digital nature of their work with a physical environment that emphasizes slow, deliberate design has become an essential component of professional longevity. Piqueras’s project suggests that the future of urban luxury may not lie in new construction or technological integration, but in the sophisticated, respectful adaptation of existing structures.

By prioritizing the "neutral rhapsody" of his surroundings, Piqueras has successfully created a space that resists the intrusion of the digital world. His ability to disconnect—to leave his phone behind and engage with the tactile, historical, and artistic elements of his home—underscores a growing desire among high-achieving professionals for environments that offer psychological, rather than merely aesthetic, relief.
The successful synthesis of historical preservation, modern comfort, and a profound, politically-engaged art collection positions Piqueras’s Tribeca loft as a significant example of contemporary interior design. It serves as a reminder that the most compelling spaces are those that tell a story—one that is deeply personal, historically informed, and resolutely quiet in an increasingly loud world. As he settles into the Charlotte Perriand chair, surrounded by the faces of artists who have shaped his worldview, Piqueras finds not just a residence, but a vantage point from which to view the ongoing evolution of New York City.