A sprawling 8,000-square-foot residence in the hills of Hillsborough, California, has undergone a profound transformation, evolving from a stark, contemporary new-build into a layered, soulful sanctuary. Originally characterized by a minimalist "white box" aesthetic—defined by rigid clean lines and sweeping, panoramic views of the San Francisco Bay and Mount Diablo—the property recently served as a canvas for Los Angeles-based designer Luke Foss. Tasked with injecting warmth, character, and functionality into the space, Foss worked alongside the homeowner and creative director Jenni Witt to execute a vision that prioritized an iterative, phased design approach.

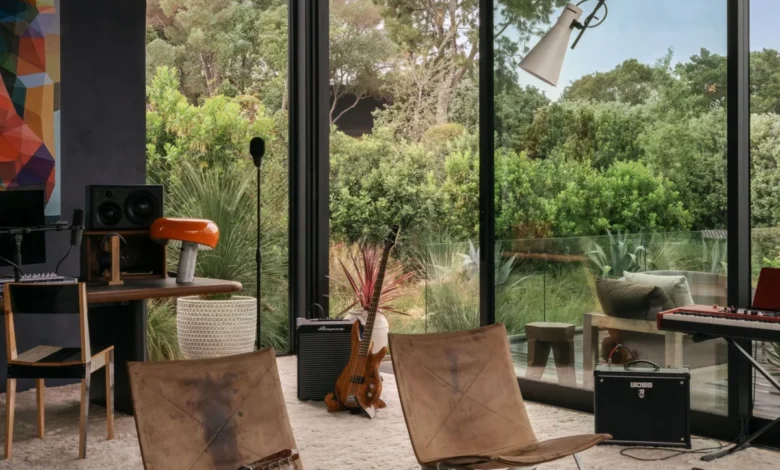
The project, which spanned several years, was driven by the specific needs of a newly single homeowner raising two children, a teen and a preteen. The residence needed to serve multiple masters: it had to function as a sophisticated venue for entertaining, a creative hub for an owner with a deep interest in music and art, and a comfortable, durable family home that prioritized proximity to local schools.
The Phased Evolution of Design
Rather than opting for a singular, disruptive renovation, the team adopted an iterative strategy that allowed the home to mature alongside the family. This "Nimble" approach was essential, as the homeowner remained in residence throughout the construction process. The project was divided into three distinct summer phases, strategically timed to coincide with the family’s vacations to minimize disruption.

During the first summer, the focus was placed on the primary living spaces and the homeowner’s private quarters, establishing a foundational hierarchy of comfort. The second phase targeted the upper living area, the kitchen, and the home office. The final phase served as a refinement period, dedicated to the integration of fine art, lighting, and decorative accessories. This methodology allowed the client—who is accustomed to iterative creation in his professional life—to observe the space’s evolution in real-time, ensuring that each decision was informed by the daily experience of living within the home.
Architectural Adjustments and Materiality
While the structure was a modern build, the interior lacked the tactile history necessary to feel truly lived-in. To remedy this, Foss introduced significant architectural interventions. One of the most notable changes occurred in the stairwell, which served as a sensory transition between the cooler, greener tones of the lower level and the warmer, golden light of the upper floor.

The original glass-railing system, which Foss noted felt clinical and "like a mall," was dismantled in favor of a custom aluminum rail. To ensure that the staircase did not become a dark void, Foss incorporated a series of bespoke glass inserts created by artist John Hogan. The composition of these inserts was a painstaking process, with the team spending an entire day observing the sun’s path across the house to determine the precise placement of each piece. The resulting light play mimics the aesthetic of "melted candy," effectively bridging the gap between the forest-like lower level and the airy, sun-drenched upper floor.
In other areas, the team utilized wall paneling to introduce texture and a sense of grounding, a choice Foss describes as a deliberate nod to a "Midwest basement" aesthetic, meant to soften the starkness of the new construction. The use of natural materials—walnut, rosewood, saddle leather, and washed canvas—was prioritized over the slick lacquers and high-contrast blacks typically associated with modern luxury design.

Curating a Collection: The Intersection of Art and Design
A cornerstone of the renovation was the collaboration with art consultant Nicolás Colón, founder of the San Francisco-based gallery Climate Control. The mandate for the art collection was to avoid trend-chasing and focus on pieces that would withstand the test of time. The resulting collection is a dialogue between international blue-chip names and local, emerging artists.
The entry hall sets the tone for this curatorial project, featuring a George Nakashima table in walnut and rosewood—a masterpiece of organic woodworking—balanced by an Addison Woolsey ceramic vessel. A massive, eight-foot schefflera bonsai limb, mounted on a cement pedestal, further disrupts the traditional notions of entryway decor.

Throughout the home, the furniture serves as both sculpture and utility. Key pieces, such as the modular chocolate-brown suede sofa from Living Divani and a vintage 1970s-style bed designed by Doug McCollough, emphasize the homeowner’s desire for analog experiences. The bed, in particular, was engineered with a custom sound system featuring aluminum speakers, allowing the owner to toggle between music playlists manually, eschewing the digital distractions of smartphone control.
Impact on Domestic Flow
The project’s implications extend beyond mere aesthetics, focusing on how a home can facilitate human connection. Foss and Witt leaned into a "loose, comfortable, casual" aesthetic that challenges the formality often found in 8,000-square-foot homes. The furniture arrangements are intentionally modular; the living room sofa can be pulled together for intimate conversation or pushed to the perimeter to clear space for movement.

"The goal was always somewhere where people could sit on the floor or pull up a floor pillow and cram next to someone and have a conversation," says Foss. This philosophy extends to the exterior as well, where a staggered arrangement of Cassina Sail outdoor sofas and a vibrant, tiled table by Fabien Cappello invite social interaction.
Broader Implications for Modern Residential Design
The Hillsborough project serves as a compelling case study in the evolution of residential design. As high-net-worth individuals increasingly pivot away from the "pristine" aesthetic of mid-2010s luxury, there is a growing demand for homes that reflect personal history, wisdom, and artisanal craft. By choosing not to "match" the art to the design, the team allowed the house to feel like a living, breathing collection of experiences rather than a curated showroom.

The reliance on local millworkers and artisans also highlights a shift toward supporting regional craftsmanship, which contributes to the home’s sense of place. For a property located in Northern California, the design successfully marries the region’s unique architectural history with a modern, almost whimsical sensibility.
Official Perspective and Future Outlook
Reflecting on the completion of the project, designer Luke Foss and creative director Jenni Witt emphasized the importance of the client’s willingness to be a participant in the process. This collaborative spirit resulted in a home that feels uniquely responsive to the family’s needs. Art consultant Nicolás Colón echoed this sentiment, noting that the home’s ability to transition from "grounded and earthy" to "light and ethereal" is a testament to the success of the installation process.

As the homeowner continues to inhabit the space, the house will likely continue to evolve. This is, after all, the nature of the iterative process. By establishing a foundation of high-quality, soulful, and functional design, the team has ensured that the residence will remain a relevant and comforting backdrop for the family’s future. The home stands as a reminder that the most successful luxury projects are not defined by the price of their components, but by the intentionality and "soul" imbued through careful, patient, and collaborative design. Whether it is the subtle shift in light on the staircase or the tactile satisfaction of an analog sound system, the Hillsborough house successfully transforms the unexpected into the essential.