In the heart of Rome’s Prati district, a neighborhood characterized by its wide, late-19th-century boulevards and proximity to the Vatican, a new architectural narrative is unfolding. Roman designer Ludovica Malagò, cofounder of Studio Malià alongside Gaia Rebecchini, has completed a meticulous restoration of a 1927 apartment that serves as both a private residence and a testament to the city’s evolving creative identity. The project, located in a building colloquially known as "the artists’ condominium," represents a sophisticated attempt to bridge the gap between Italy’s rigorous architectural heritage and the vibrant, eclectic sensibilities of a new generation of designers.

The acquisition of the property in early 2023 marked the beginning of a transformation that sought to honor the building’s original architect, Mario De Renzi, while stripping away decades of neglect. De Renzi, a prominent figure in Italian Rationalism and the designer of the iconic Palazzo delle Poste in Rome, originally envisioned the space as a series of ateliers. This historical pedigree was central to Malagò and Rebecchini’s vision, ensuring that the renovation was not merely a cosmetic update but a deep structural and aesthetic dialogue with the past.

The Architectural Heritage of Mario De Renzi and the Prati District
The Prati neighborhood itself provides a critical context for the project. Established after the unification of Italy in 1870, Prati was designed to house the administrative elite of the new capital. Unlike the winding, medieval streets of the Centro Storico, Prati features a grid-like layout with grand, neoclassical facades. The building at the center of Studio Malià’s project dates back to 1927, a period when Rome was transitioning into a hub of modern architectural experimentation.

Mario De Renzi’s design for the building included elegant rustication, ornate frescoes, and large stained-glass windows—features that earned it the nickname "the artists’ condominium." For much of the 20th century, the apartment served as the studio of Cesare Rovatti, an acclaimed Italian architect. According to Rebecchini, the space had been effectively abandoned for years before Studio Malià intervened. "It left us speechless," Rebecchini recalled, noting that Rovatti only agreed to sell the property after reviewing the duo’s plans to restore its artistic purpose. This transition from one generation of architects to another underscores a broader trend in Rome: the preservation of historic "creative bones" to support modern lifestyle needs.

Chronology of the Restoration: From Abandonment to Revival
The timeline for the project began in January 2023, when Malagò—who is both the designer and the owner—first visited the site. The restoration process involved several distinct phases:

- Discovery and Archival Research: The designers spent the first months of 2023 in the historical archives of the City of Rome. This research led to the rediscovery of the original facade designs, which informed the replacement of modern windows with period-appropriate iron-paned versions.
- Structural Stripping: As the team removed layers of old wallpaper and partitions, they uncovered hidden historical motifs, including floral wall moldings and an original spiral staircase leading to a lofted study.
- Light Optimization: One of the primary challenges was the entryway, which Malagò described as "dark and wedged between load-bearing walls." The solution was a color-driven intervention rather than a structural one, leading to the installation of a sunburst mosaic floor.
- Artisanal Integration: Throughout late 2023 and early 2024, Studio Malià collaborated with local carpenters, blacksmiths, and stoneworkers to create custom furniture that would complement the vintage pieces Malagò had collected over the years.
Design Strategy: A Masterclass in Materiality and Contrast
The finished apartment spans two levels, offering a clear distinction between public and private spheres. The lower floor maintains a traditional layout, while the upper floor provides a more intimate, secluded atmosphere.

The Entryway and Corridor
The entrance serves as a chromatic manifesto for the rest of the home. A 12-color rainbow mosaic, laid in a pinwheel segment pattern, transforms what was once a dim vestibule into a vibrant welcoming space. The corridor follows suit with a dramatic red ceiling and grape-colored carpeting, creating a sensory transition into the main living areas.

The Living Room and Kitchen
The social heart of the home is a split-level space where the kitchen and living room are separated by a physical elevation. The living room is anchored by a vintage French wooden chest of drawers, over which hangs a photograph by Massimo Vitali of the Scala dei Turchi in Sicily. The furniture selection is a curated mix of 1960s SZ01 armchairs by Martin Visser and a custom sofa upholstered in neutral tones to balance the room’s architectural drama.

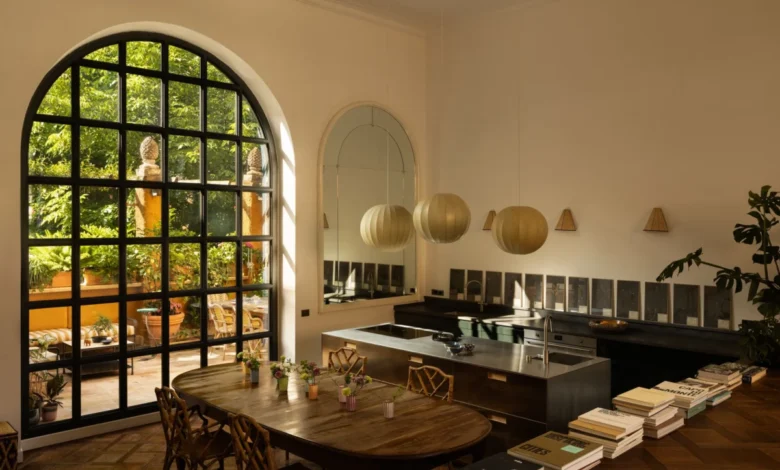
The kitchen, situated on the lower plane, features a Boffi stainless-steel island that introduces an industrial edge to the historic shell. Above the 19th-century Piedmontese dining table, three vintage pendant spheres by Achille Castiglioni are suspended, mimicking a planetary alignment.

The Principal Suite
In the bedroom, the designers prioritized comfort and history. The space is anchored by an olive-green lacquered iron staircase. Original stained-glass windows provide a backdrop for a Tynell 9602 floor lamp by Gubi and rattan armchairs by Maison Drucker. The bedding includes custom linen and a bedspread from Madu Cairo, while the walls are adorned with a series of Japanese-motif paintings created by Malagò herself.

Supporting Data: The Value of Artisanal Collaboration
The project’s success is largely attributed to its reliance on specialized craftsmanship, a hallmark of the "Made in Italy" ethos. Data from the Italian National Institute of Statistics (ISTAT) suggests that the demand for high-end, bespoke interior renovations in historic centers like Rome has grown by approximately 12% over the last three years. This trend is driven by homeowners who prioritize unique, non-standardized environments over mass-produced luxury.

Studio Malià’s collaboration list for this project reads like a directory of European design excellence:

- Textiles: Loro Piana and Rubelli provided custom fabrics for the outdoor furniture.
- Furniture: Maison Drucker, the oldest artisanal manufacturer of rattan chairs in France (est. 1885), created the terrace seating.
- Lighting: Pieces by Ingo Maurer, Achille Castiglioni, and Soho Home were integrated to provide a layered lighting scheme.
- Materials: Green cement tiles by Emery & Cie were used in the en suite bathroom, featuring botanical motifs that mirror the apartment’s terrace garden.
The Terrace: An Urban Pastoral World
A defining feature of the residence is the large terrace, accessible via an arched iron-and-glass window in the kitchen. The landscaping was designed to function as an extension of the interior, blending the urban skyline of Prati with a lush, "pastoral" environment. The space is divided into relaxation and dining zones, featuring a mix of climbing plants, Japanese maples, and tropical species.

This integration of greenery is reflective of a wider movement in Roman urban design known as "biophilic restoration," which seeks to mitigate the "heat island" effect of the city’s dense stone architecture while providing mental health benefits to residents.

Analysis of Implications: Rome’s New Creative Wave
The transformation of this Prati atelier is indicative of a broader demographic and cultural shift in Rome. For decades, the city was often viewed as a "museum city," resistant to the contemporary design trends seen in Milan or London. However, the influx of young creatives like Malagò and Rebecchini is challenging this perception.

By blending millennial spirits with millennia-old history, these designers are creating a "New Roman" aesthetic—one that is unafraid of bold color, historical reverence, and high-tech functionality. The project demonstrates that historic preservation does not have to be a conservative act; it can be a radical reimagining of how ancient spaces can serve modern lives.

The "artists’ condominium" has successfully returned to its roots. By restoring De Renzi’s original vision through a contemporary lens, Studio Malià has ensured that this corner of Prati remains a sanctuary for artistic creativity for the next century. As Rome continues to attract international attention for its burgeoning design scene, projects like "Casa L" serve as a blueprint for the delicate balance between heritage and innovation.